hotelvak.be
EN

Platform on hotel management, interior design and design in Flanders
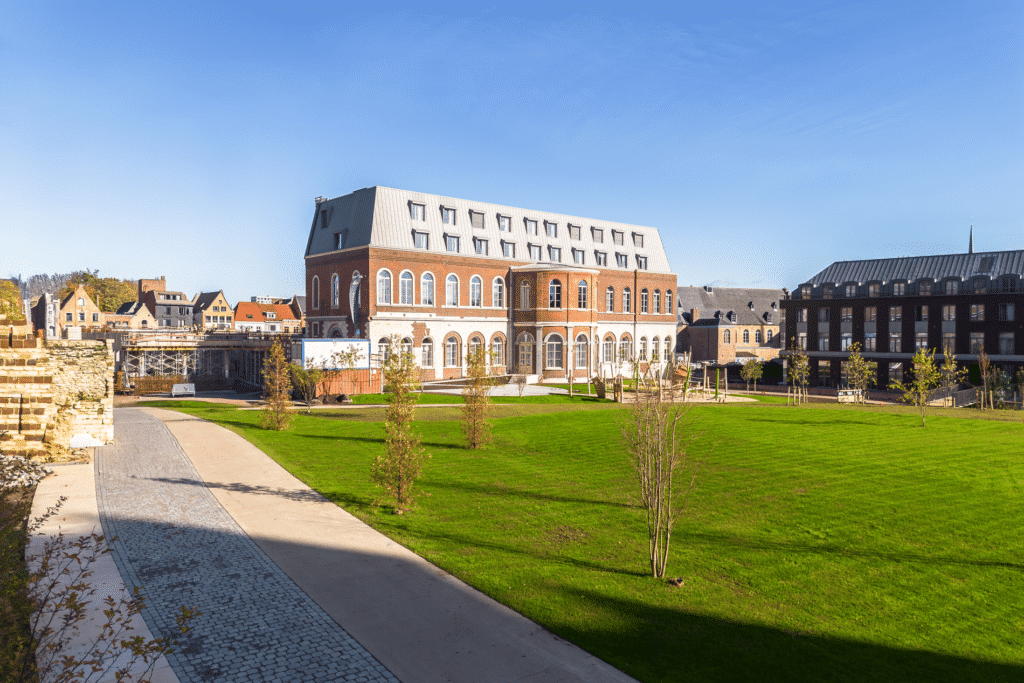
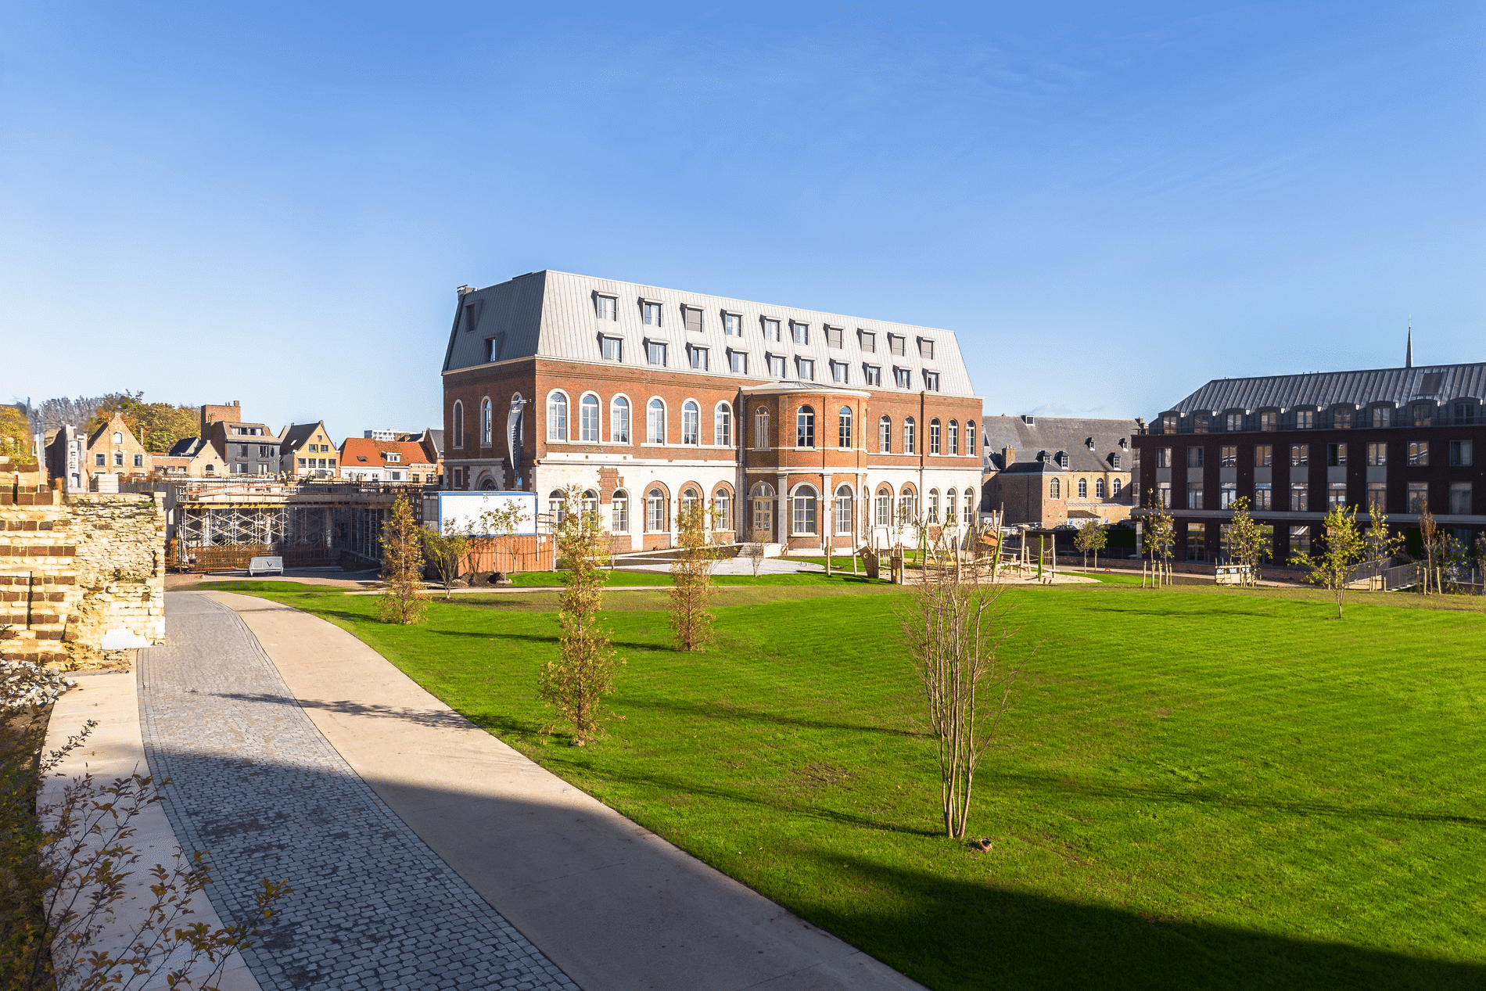
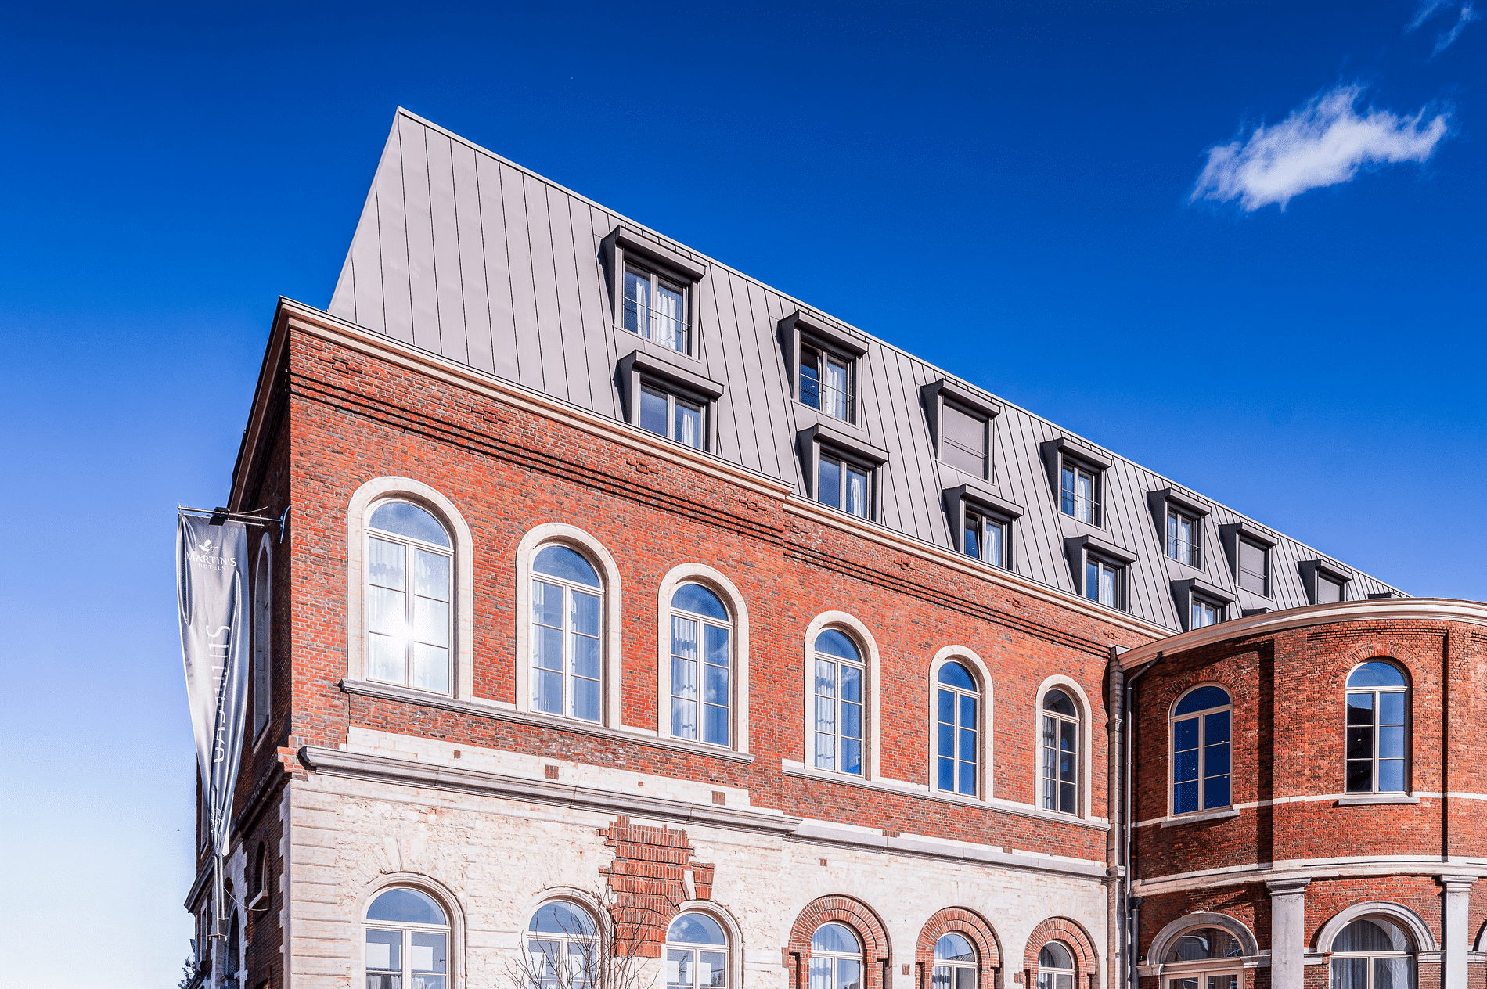
The Hertogensite in the heart of Leuven city centre has gained yet another special attraction. The former south wing of the nineteenth-century Sint-Pietersgasthuis has been carefully restored and given a new lease of life. Under the name Gasthuis by Martin’s Klooster, the building now forms an integral part of the adjoining four-star hotel, complete with a restaurant and conference centre.
The Sint-Pietersgasthuis was designed in 1838 in the neoclassical style by the architect Alexander Van Arenbergh, inspired by the Hôpital Saint-André in Bordeaux. It functioned as a hospital for over 170 years, until the medical activities moved to Gasthuisberg. Afterwards, the building fell into disuse, but its historical and architectural value remained intact. Within the large-scale redevelopment of the Hertogensite – the former hospital campus between Brusselsestraat and Minderbroedersstraat, which is being transformed into a new traffic-calmed urban district along the water of the recently uncovered Dijle – the former south wing was given a fine new purpose.
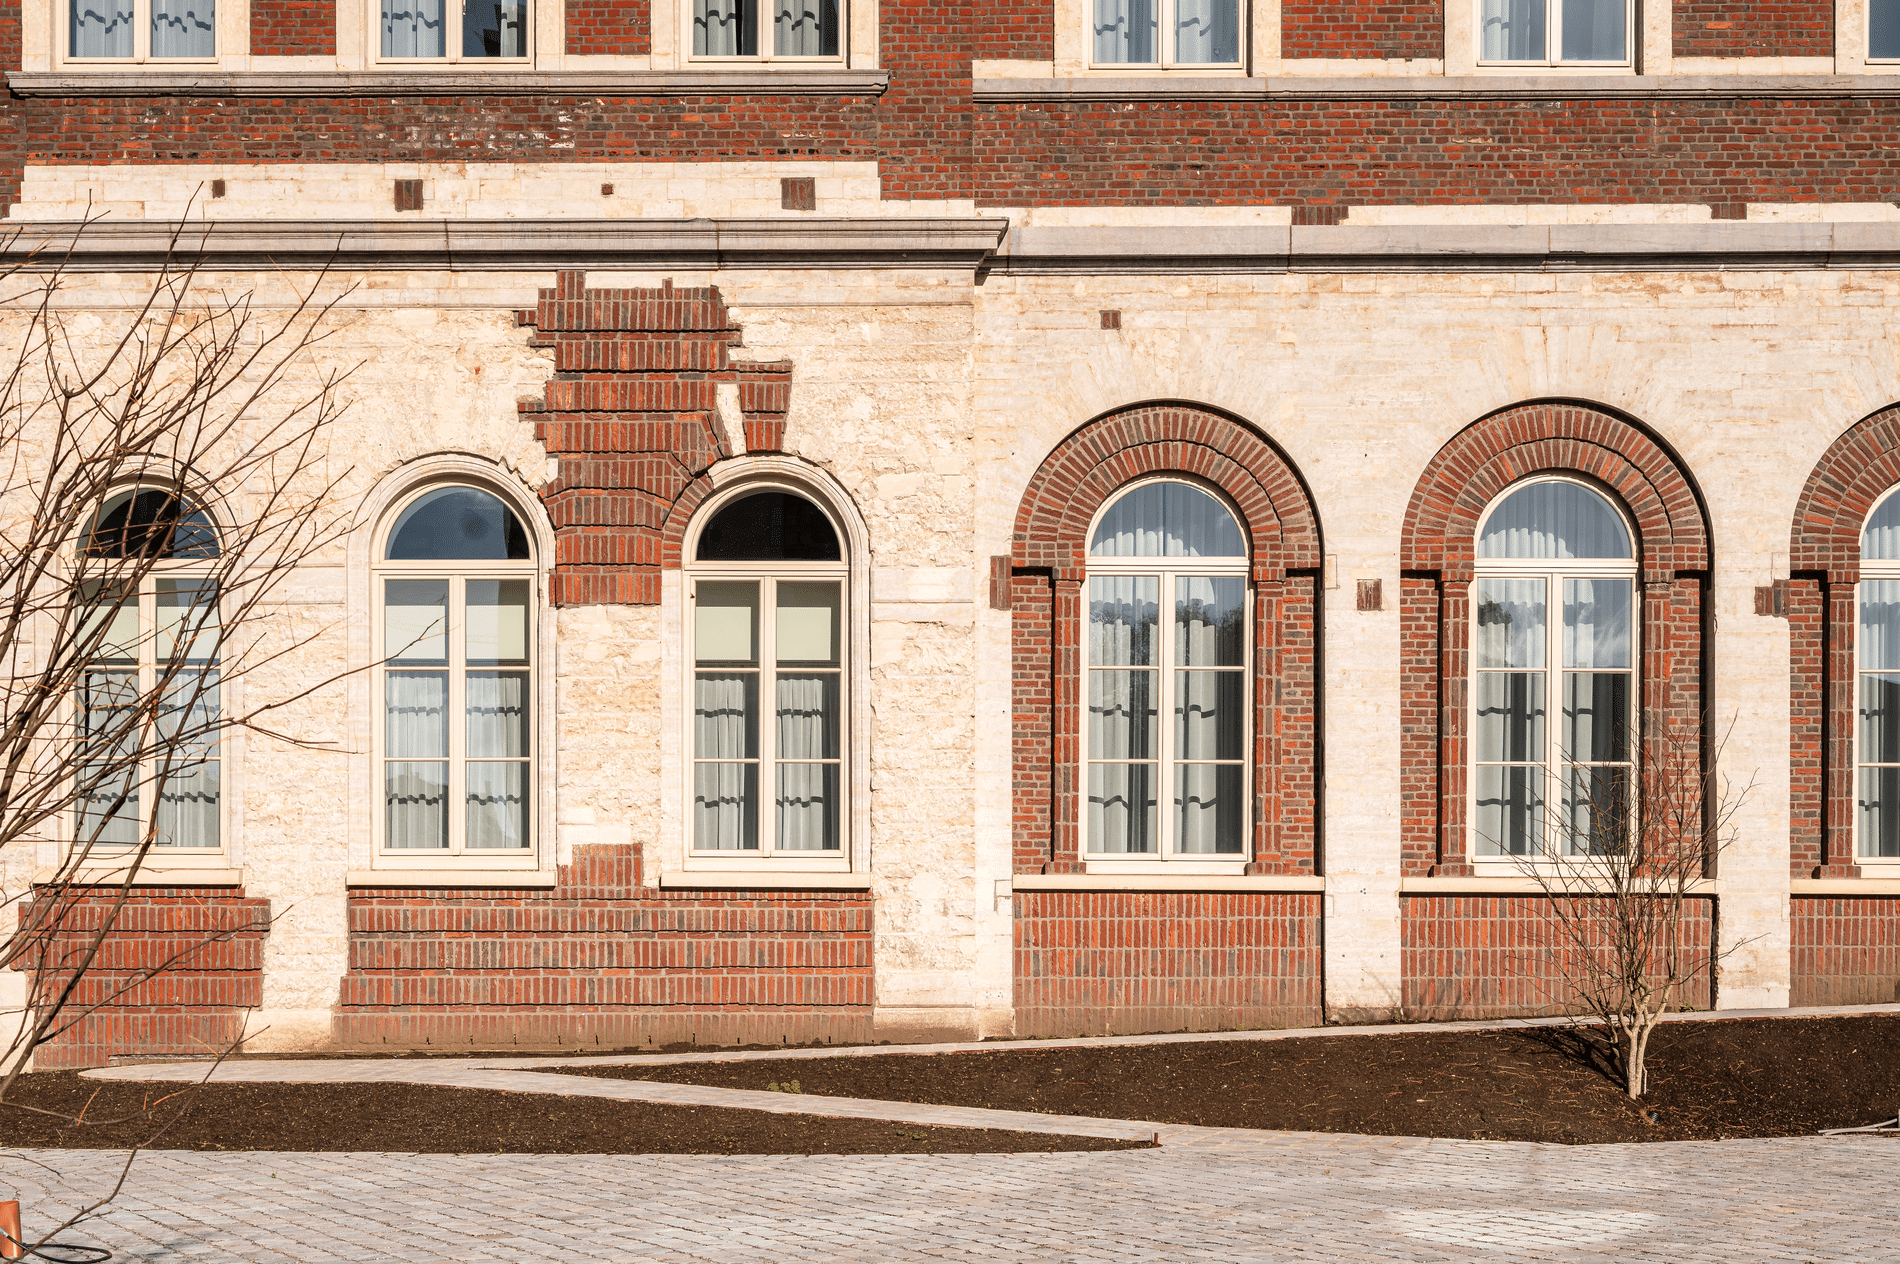
This exceptional project was realised on behalf of Resiterra and Martin’s Hotels, based on a design by 360 architecten in collaboration with Champels Creative Hospitality for the interior design. The restoration and repurposing of the old hospital wing, which took two years, forms part of a broader urban vision that focuses on the reuse of heritage to create a vibrant, sustainable urban fabric. Consequently, it was carried out with respect for the original building volume and the typical neoclassical facades. The existing structure and materials were preserved as much as possible, while new interventions were discreetly integrated. The architectural starting point was to keep the authenticity of the historic building tangible, whilst simultaneously achieving a functional, contemporary interpretation.
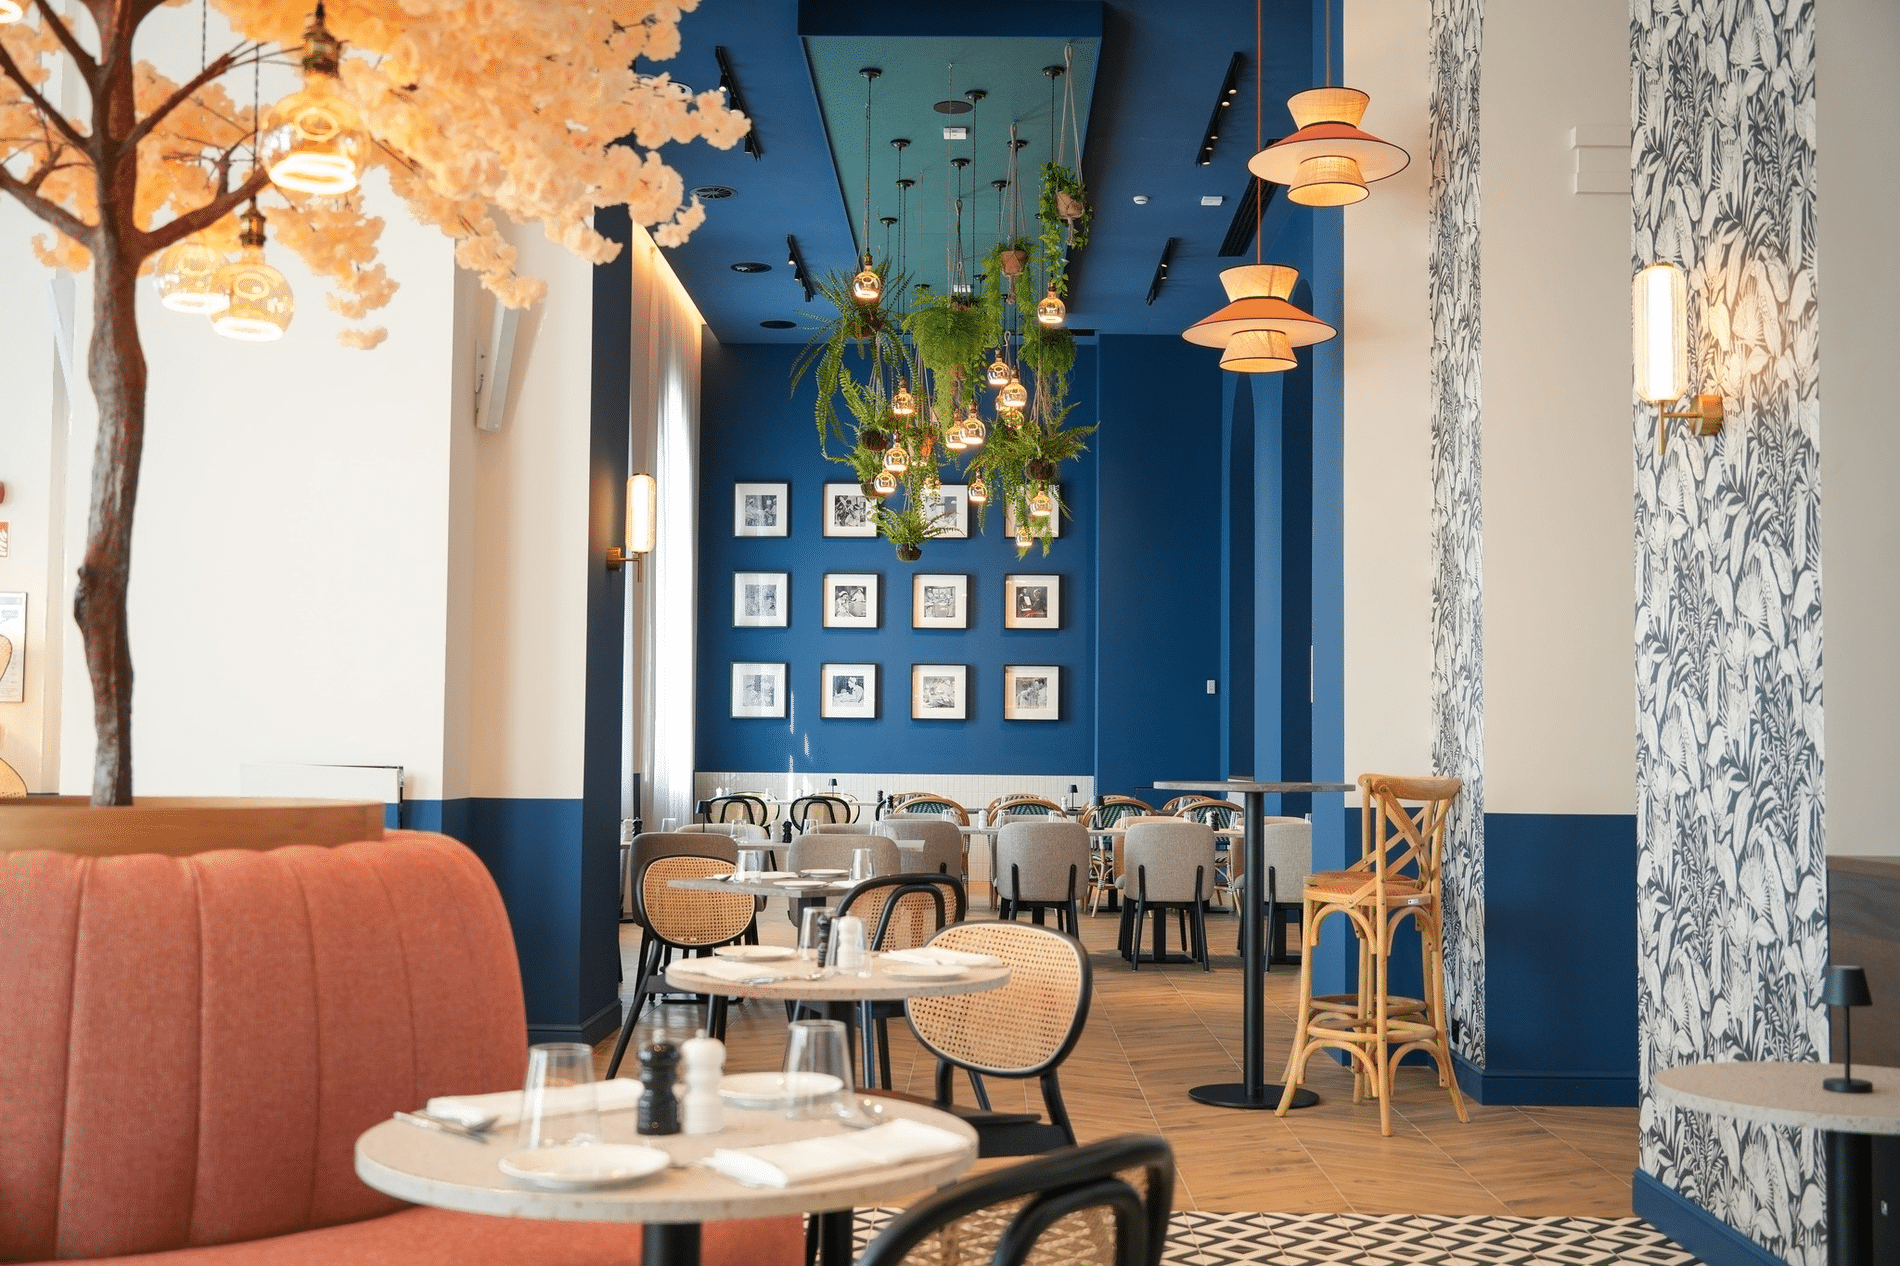
Gasthuis by Martin’s Klooster comprises three primary functions. The basement and ground floor have a distinctly public character, with a strong focus on the culinary experience. Restaurant Curatio – the Latin word for ‘care’, a subtle nod to the building's original purpose – serves breakfast, lunch and dinner there daily. It seats 125 and connects via a spacious terrace to the central park of the Hertogensite, thereby also making it accessible to local residents and visitors.
Striking is the care with which the historical substructure was restored to its former glory. The hospital's original ice cellar was preserved and opened to the public. In addition, an atmospheric wine cellar provides space for organising tastings and small events. These functions bring the historic plinth back to life and strengthen the relationship between heritage and contemporary urban experience.
The first floor houses the new conference centre, which includes six meeting rooms ranging from 20 to 50 square metres and an expandable plenary space of 100 to 150 square metres for gatherings of up to 150 participants. Architecturally, it stands out through a subtle interplay of old and new, based on a careful approach that does not obscure the historical elements, but rather highlights them. The neoclassical lines and characterful masonry have been preserved to the maximum extent. Interior details such as the staircase and original floor patterns have also been given a prominent place in the new design. Where new elements have been added – such as the terrace or the wine cellar interior – this was done with an eye for contrast and continuity.
At the same time, large windows provide a generous amount of natural light, while acoustic optimisations and modern techniques guarantee optimal comfort. The spaces are finished with sustainable materials and connected to the Hertogensite geothermal heating network via the installation of a BEO-field with boreholes up to 150 metres deep. This results in an optimal combination of heritage value, functionality and energy efficiency.
On the top two floors are thirty-two new hotel rooms, including four suites with an additional seating area and whirlpool. This increases the total capacity of Martin’s Klooster to 135 rooms. The interior combines a timeless finish and modern hotel comfort with subtle references to the past: wooden structures and wall fragments have been left visible, while the design exudes tranquillity and warmth. The design respects the logic of the existing building – high ceilings, long sightlines and refined material choices – and connects visually with the original hotel. The architects have thus created an optimal balance between historical experience and contemporary elegance.
In short: Gasthuis by Martin’s Klooster is much more than just a ‘hotel extension’. The repurposing of the former Sint-Pietersgasthuis reshapes the identity of the lower town and fits into the broader urban development strategy for the Hertogensite, which already accommodates a wide variety of housing options (terraced houses, apartments, cohousing, etc.) and in the future will also make space for the prestigious Vesalius project, a wellness tower and a new performing arts site. Thus, the project successfully bridges the gap between heritage and innovation, as a crucial part of a sustainable, attractive and vibrant neighbourhood that connects past and future.
“Gasthuis by Martin's Klooster is exemplary of the sustainable urban renewal we are striving for,” concludes Erik Van Hoof, CEO at Resiterra. “With the reconversion of the south wing of the former Saint Peter's Hospital, we want to support Leuven's rich heritage while simultaneously giving it a new purpose. Following the earlier restoration of the Biest Tower, the Blauwen Oijvaert and parts of the city ramparts, this project brings history back to life in a context focused on encounters, experiences and sustainability. In doing so, we want to contribute not only to the realisation of a climate-resilient city, but also to the future of all residents of Leuven.”
TECHNICAL DATA SHEET
BuilderResiterra (Leuven) and Martin’s Hotels (Rixensart)
Architect360 architecten (Ghent) in collaboration with Champels Creative Hospitality (Éghezée)
Main contractor(s): Vandebos General Construction Company (Alken)