hotelvak.be
EN

Platform on hotel management, interior design and design in Flanders
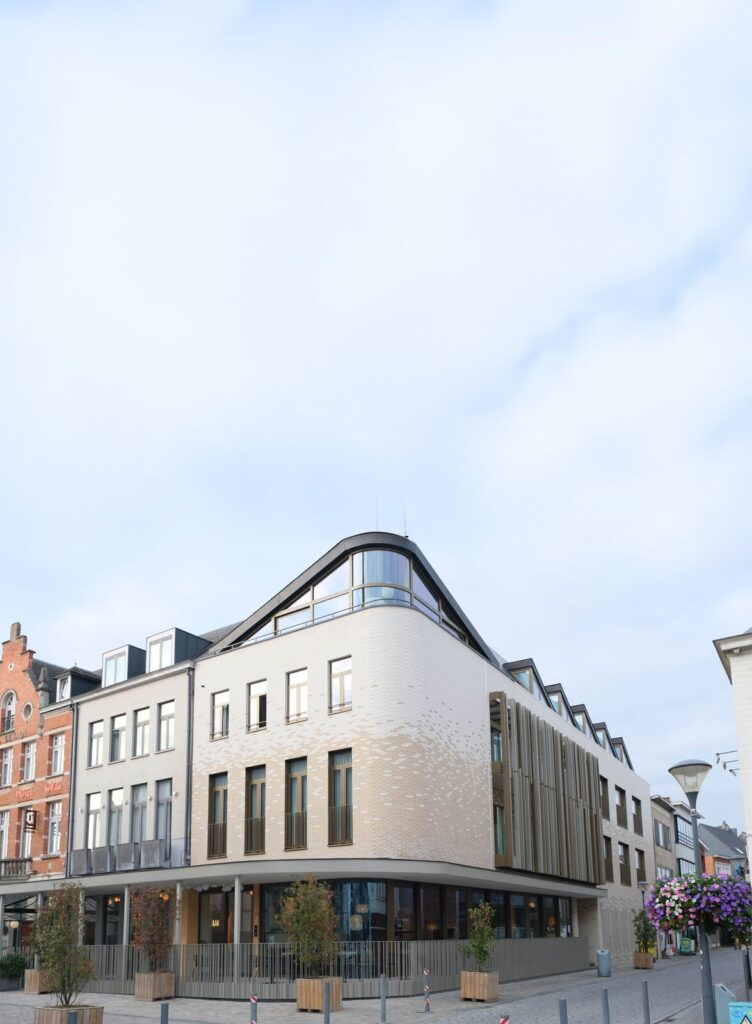
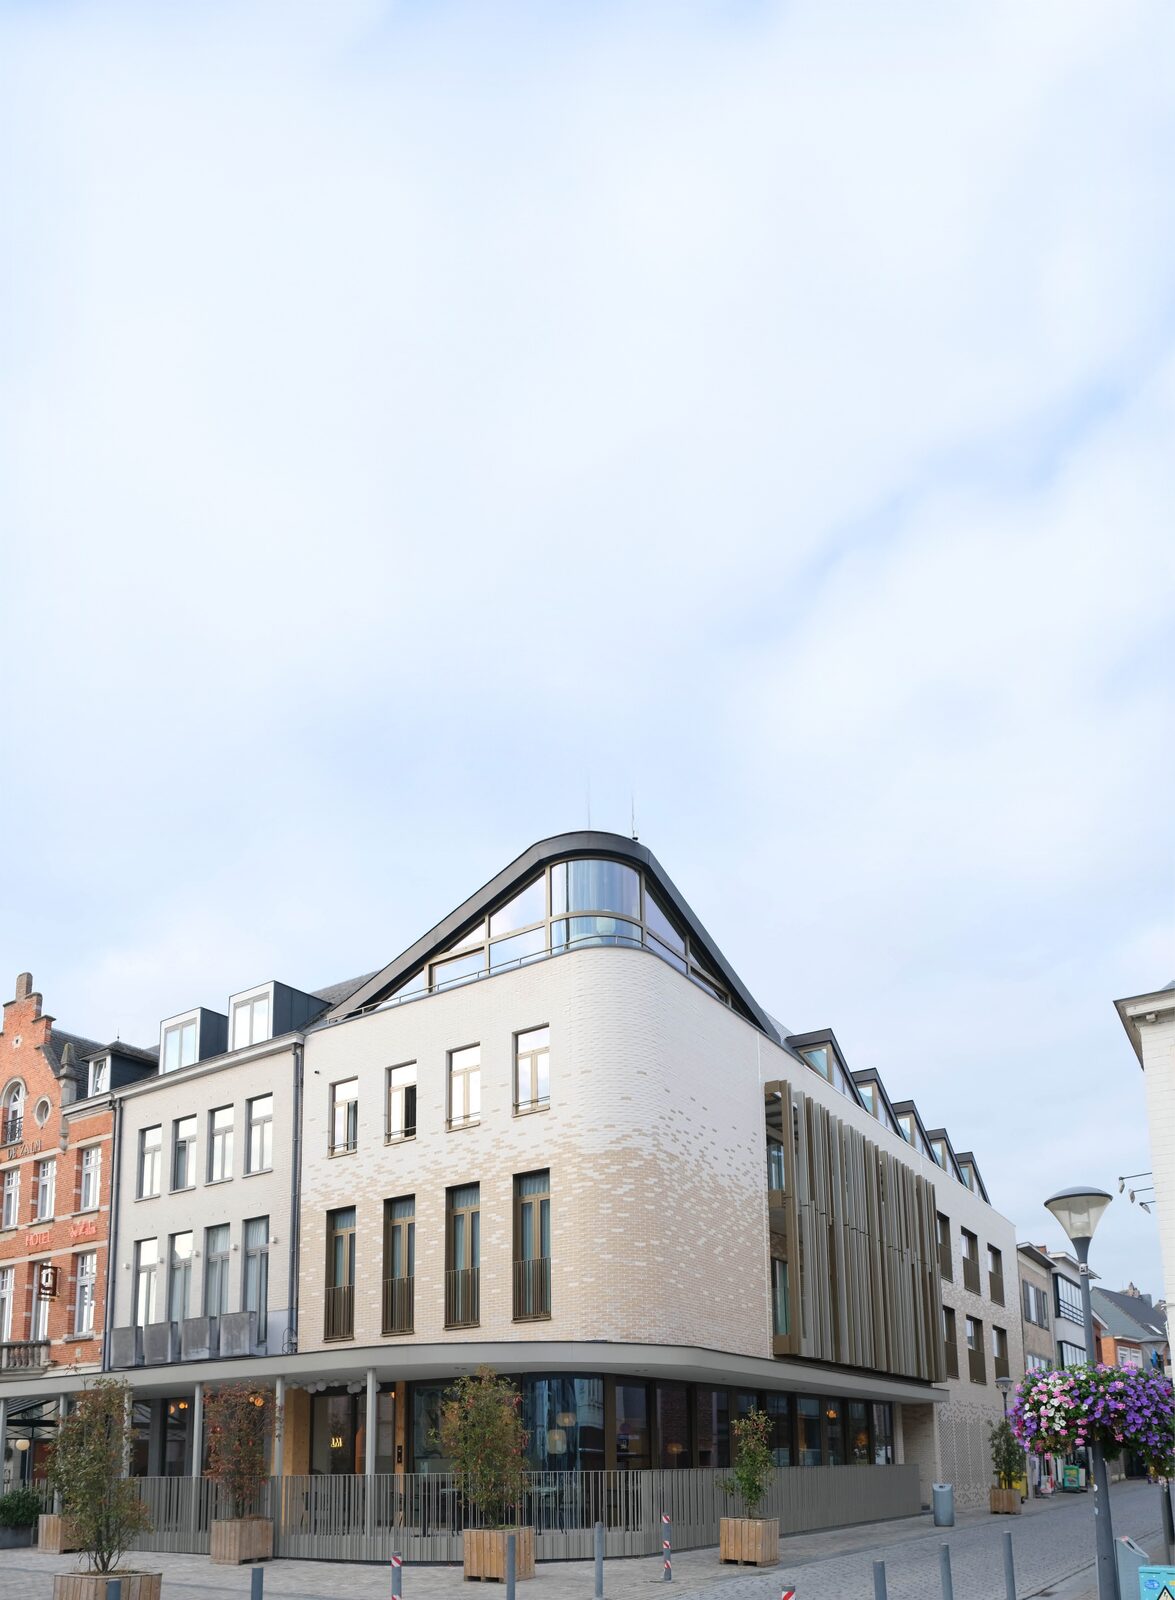
In 2015, the center of Herentals was shocked by a severe fire, in which the restaurant and café Gildenhuis was completely engulfed in flames. Ten years later, this black page in the city’s history has been definitively turned around. On the corner of the Grote Markt and Zandstraat, a beautiful new building was erected that has been conceived as an extension of the neighboring hotel De Zalm, featuring, among other things, space for 29 additional hotel rooms, a ground-floor restaurant with open kitchen and a meeting room. Thanks to its sophisticated architectural design, the building not only completes both adjacent facades, but also maintains a strong identity of its own.
For years, it was a sad sight on the Herentals Great Market Square. Where once the local café life flourished, after November 2015 only a blackened ruin remained, as a painful reminder of the Gildenhuis inferno. Hotelier Frank Rastelli could no longer stand it and prevented this from becoming a permanent scar. As owner of the neighboring hotel De Zalm, he had been planning capacity expansion for some time. He bought the burnt-out corner building and decided to demolish it and replace it with a new building that again exudes the necessary grandeur.
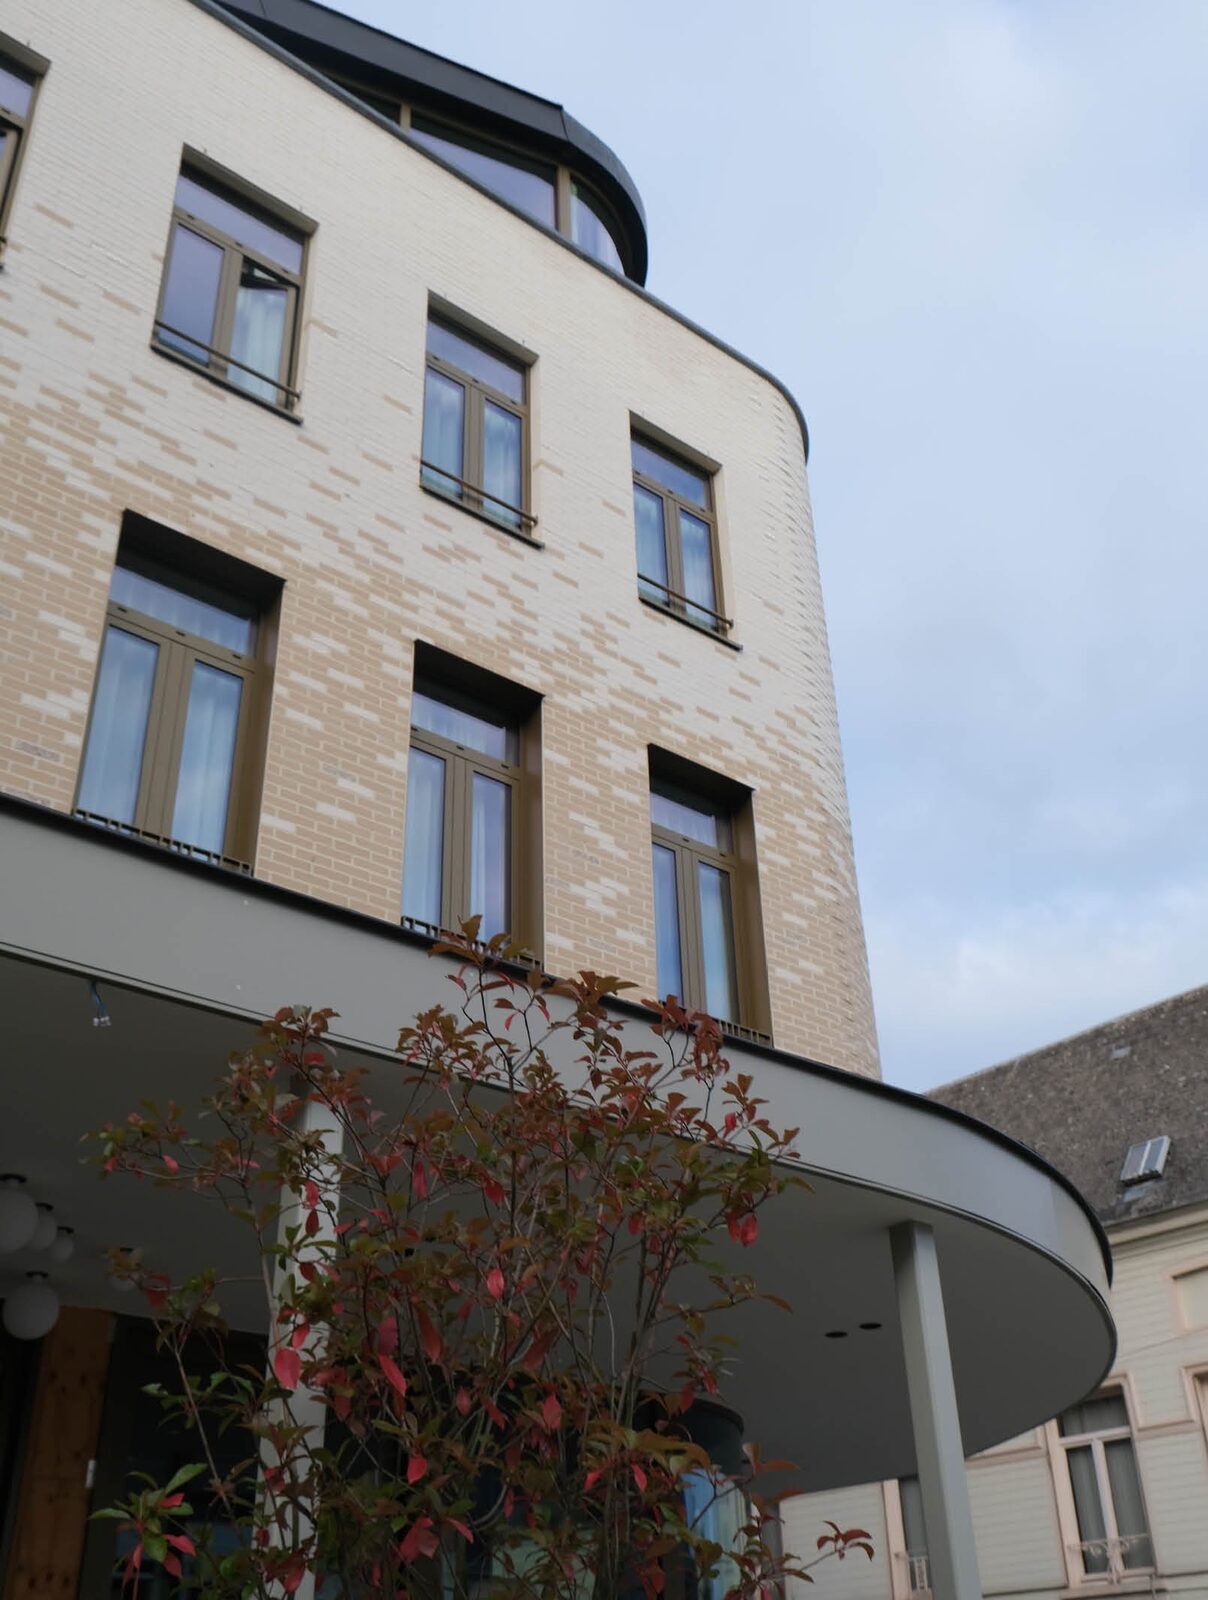
The design of the new corner building is the work of ARAT architects, which is located half a kilometer away and therefore played a home game. “Our collaboration with Frank Rastelli dates back to 2018, when we contributed our share to the revival of café De Kluis on Lichtaartseweg. The trust has grown to allow us to develop the design for the expansion of hotel De Zalm as well,” says architect-managing director Bart Callaerts. “In addition to 29 additional hotel rooms, the new building also houses a restaurant with an open kitchen, a multipurpose meeting room, a relaxation room, a bicycle storage area, and service areas. The expansion was integrated with the existing hotel with 24 rooms, which are distributed over three floors and are located on each side of a central corridor. The new circulation (including two passenger lifts) had to connect to this, which meant that we were bound by the existing floor levels.” Therefore, we opted for a similar layout of the rooms. Because the ground floor has a high ceiling and the building is supported by columns, it benefits from abundant natural light and a strong connection to the Grote Markt. The absence of load-bearing walls offers plenty of spatial flexibility for the future.”
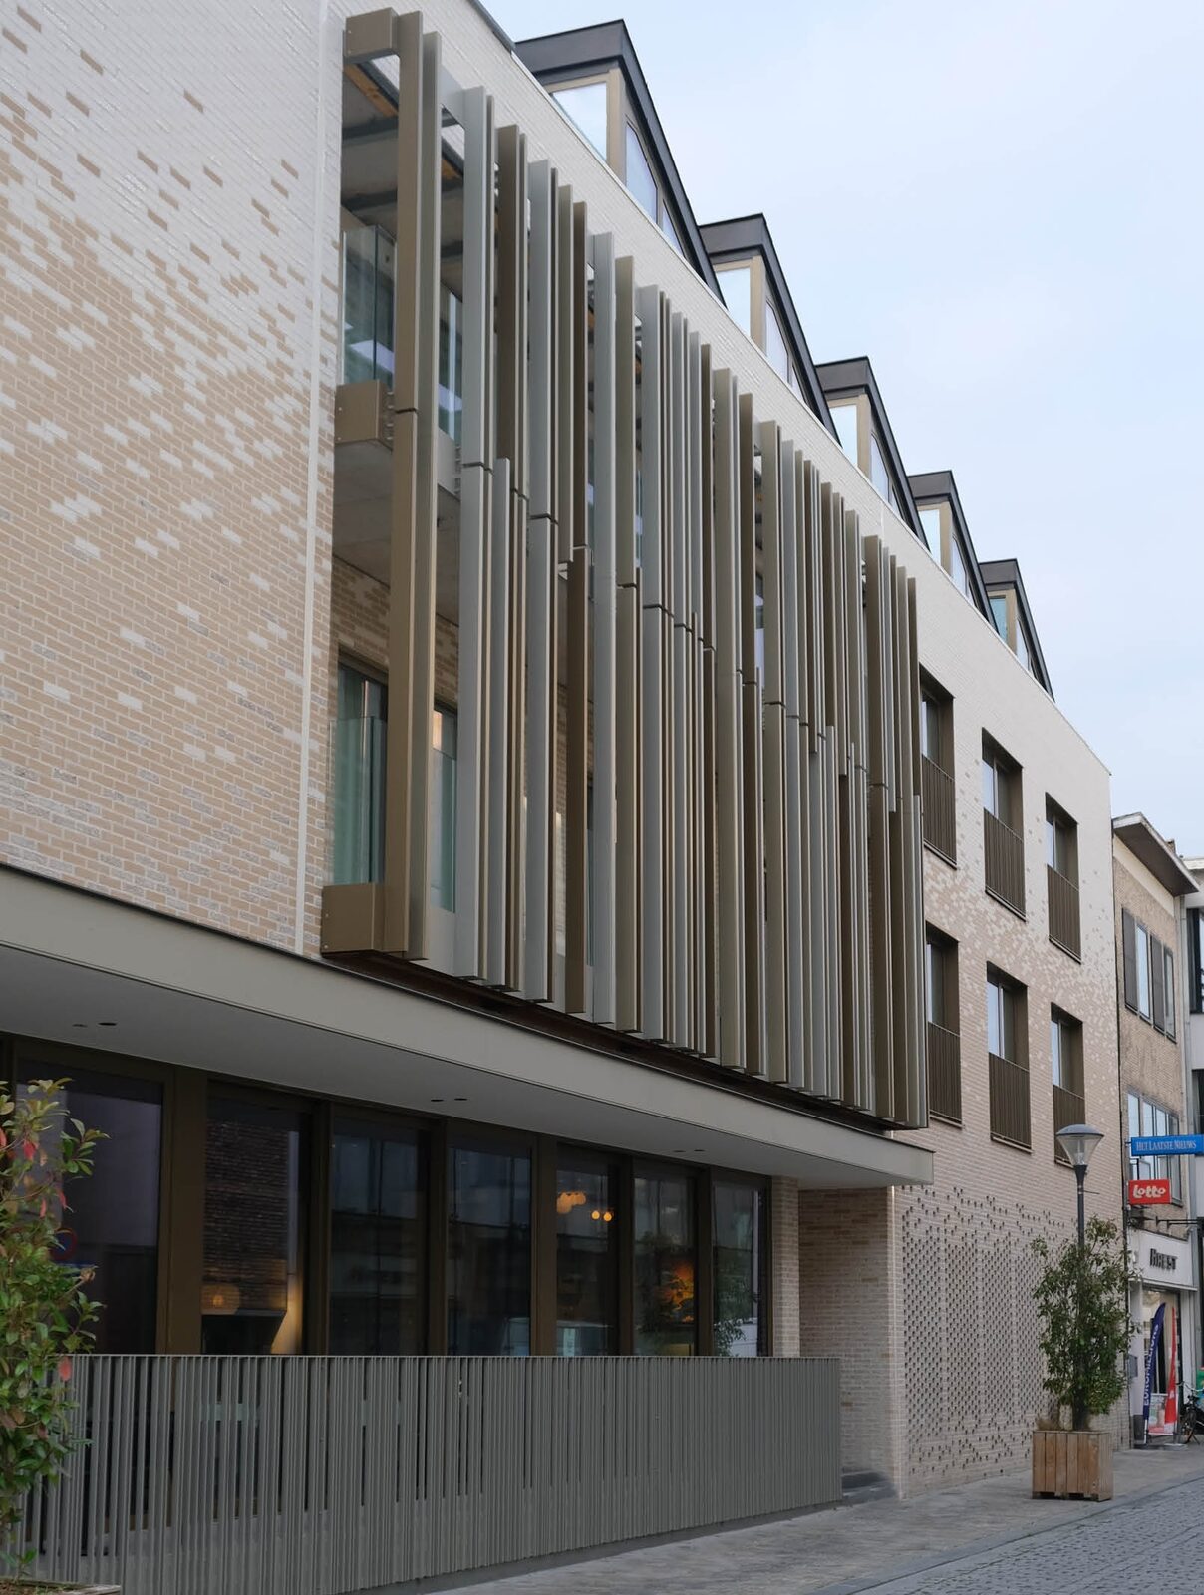
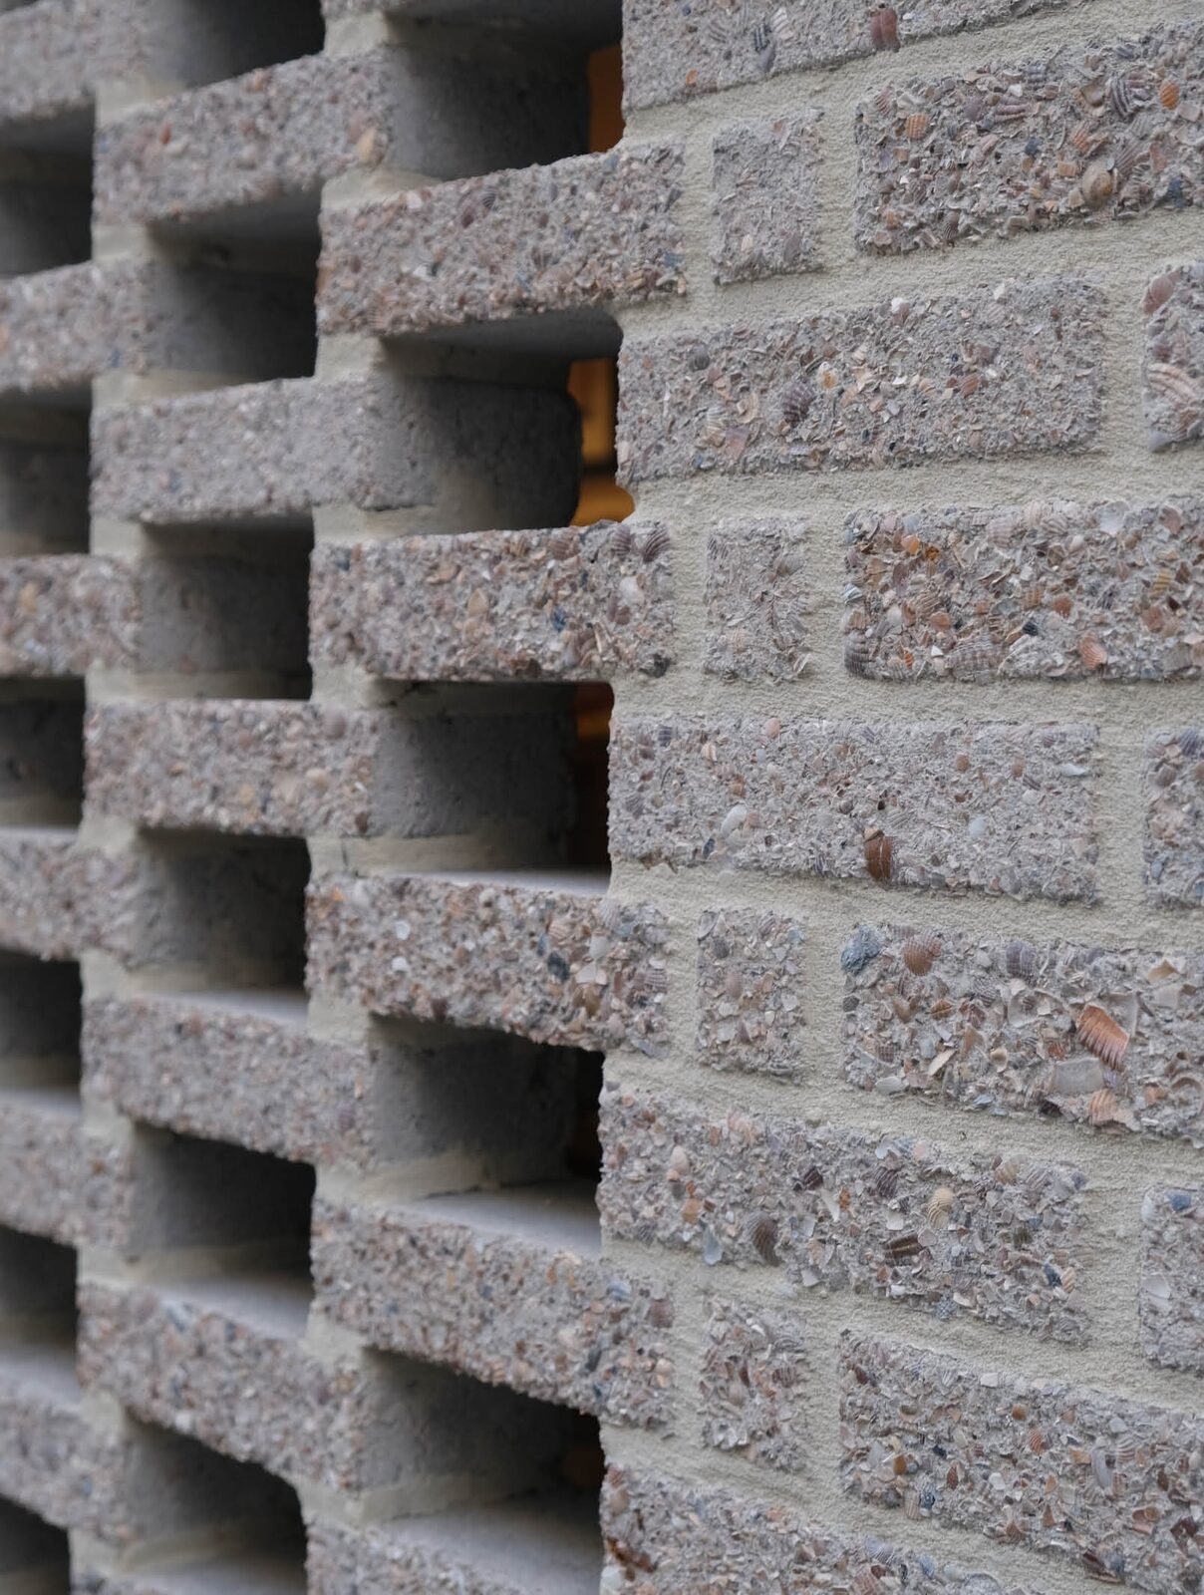
The architects wanted to give the building a positive appearance that seamlessly matched the surroundings. “The urban planning challenge was to connect, on the one hand, to the facade of the former restaurant Au Bain Marie on the side of the Grand Place and, on the other hand, to create a new street facade in the Zandstraat,” explains Callaerts. “The façade on the Grand Place builds on the typology of the existing hotel and consists of a mix of three façade stone variants, including concrete stone where natural shells have been incorporated. This means that there are no hard visual transitions anywhere. An elegant canopy over the ground floor creates a visual connection between the reception in the existing hotel area and the new restaurant. On the side of the Zandstraat, the outdoor terraces of the rooms stand out through the striking interplay of lines in the exterior cladding. The glazing was also deliberately given a variable width.” The cladding design limits the view into the ground floor breakfast area, without completely obscuring it. The corner of the building is rounded, which allows the two facades to complement each other in a gentle way. The light-retracted roof volume folds open – including rounded glazing and a narrow terrace – and offers the hotel guests panoramic views.”
This was not the first time that ARAT architects realized a special project in the heart of Herentals. However, in this case, they had to take into account some site-specific constraints. “There was little space for the construction of the site, there were regular events taking place on the Grote Markt, and the existing hotel remained in use during the execution phase. To make this last possible, some specific interventions were necessary in terms of comfort and fire safety,” clarifies Callaerts. “The expansion of hotel De Zalm was a long-term project. In 2018 we made the first sketches, in 2020 the plot of land was cleared – after which the coronavirus crisis threw a wrench into the works. In the spring of 2023, the work resumed again. Today, the new corner building is ready for completion and the hotel is already in use. We are proud of the end result.” It is already an important part of the city, alongside the intersection of two historic Roman roads around which Herentals flourished at the time.”